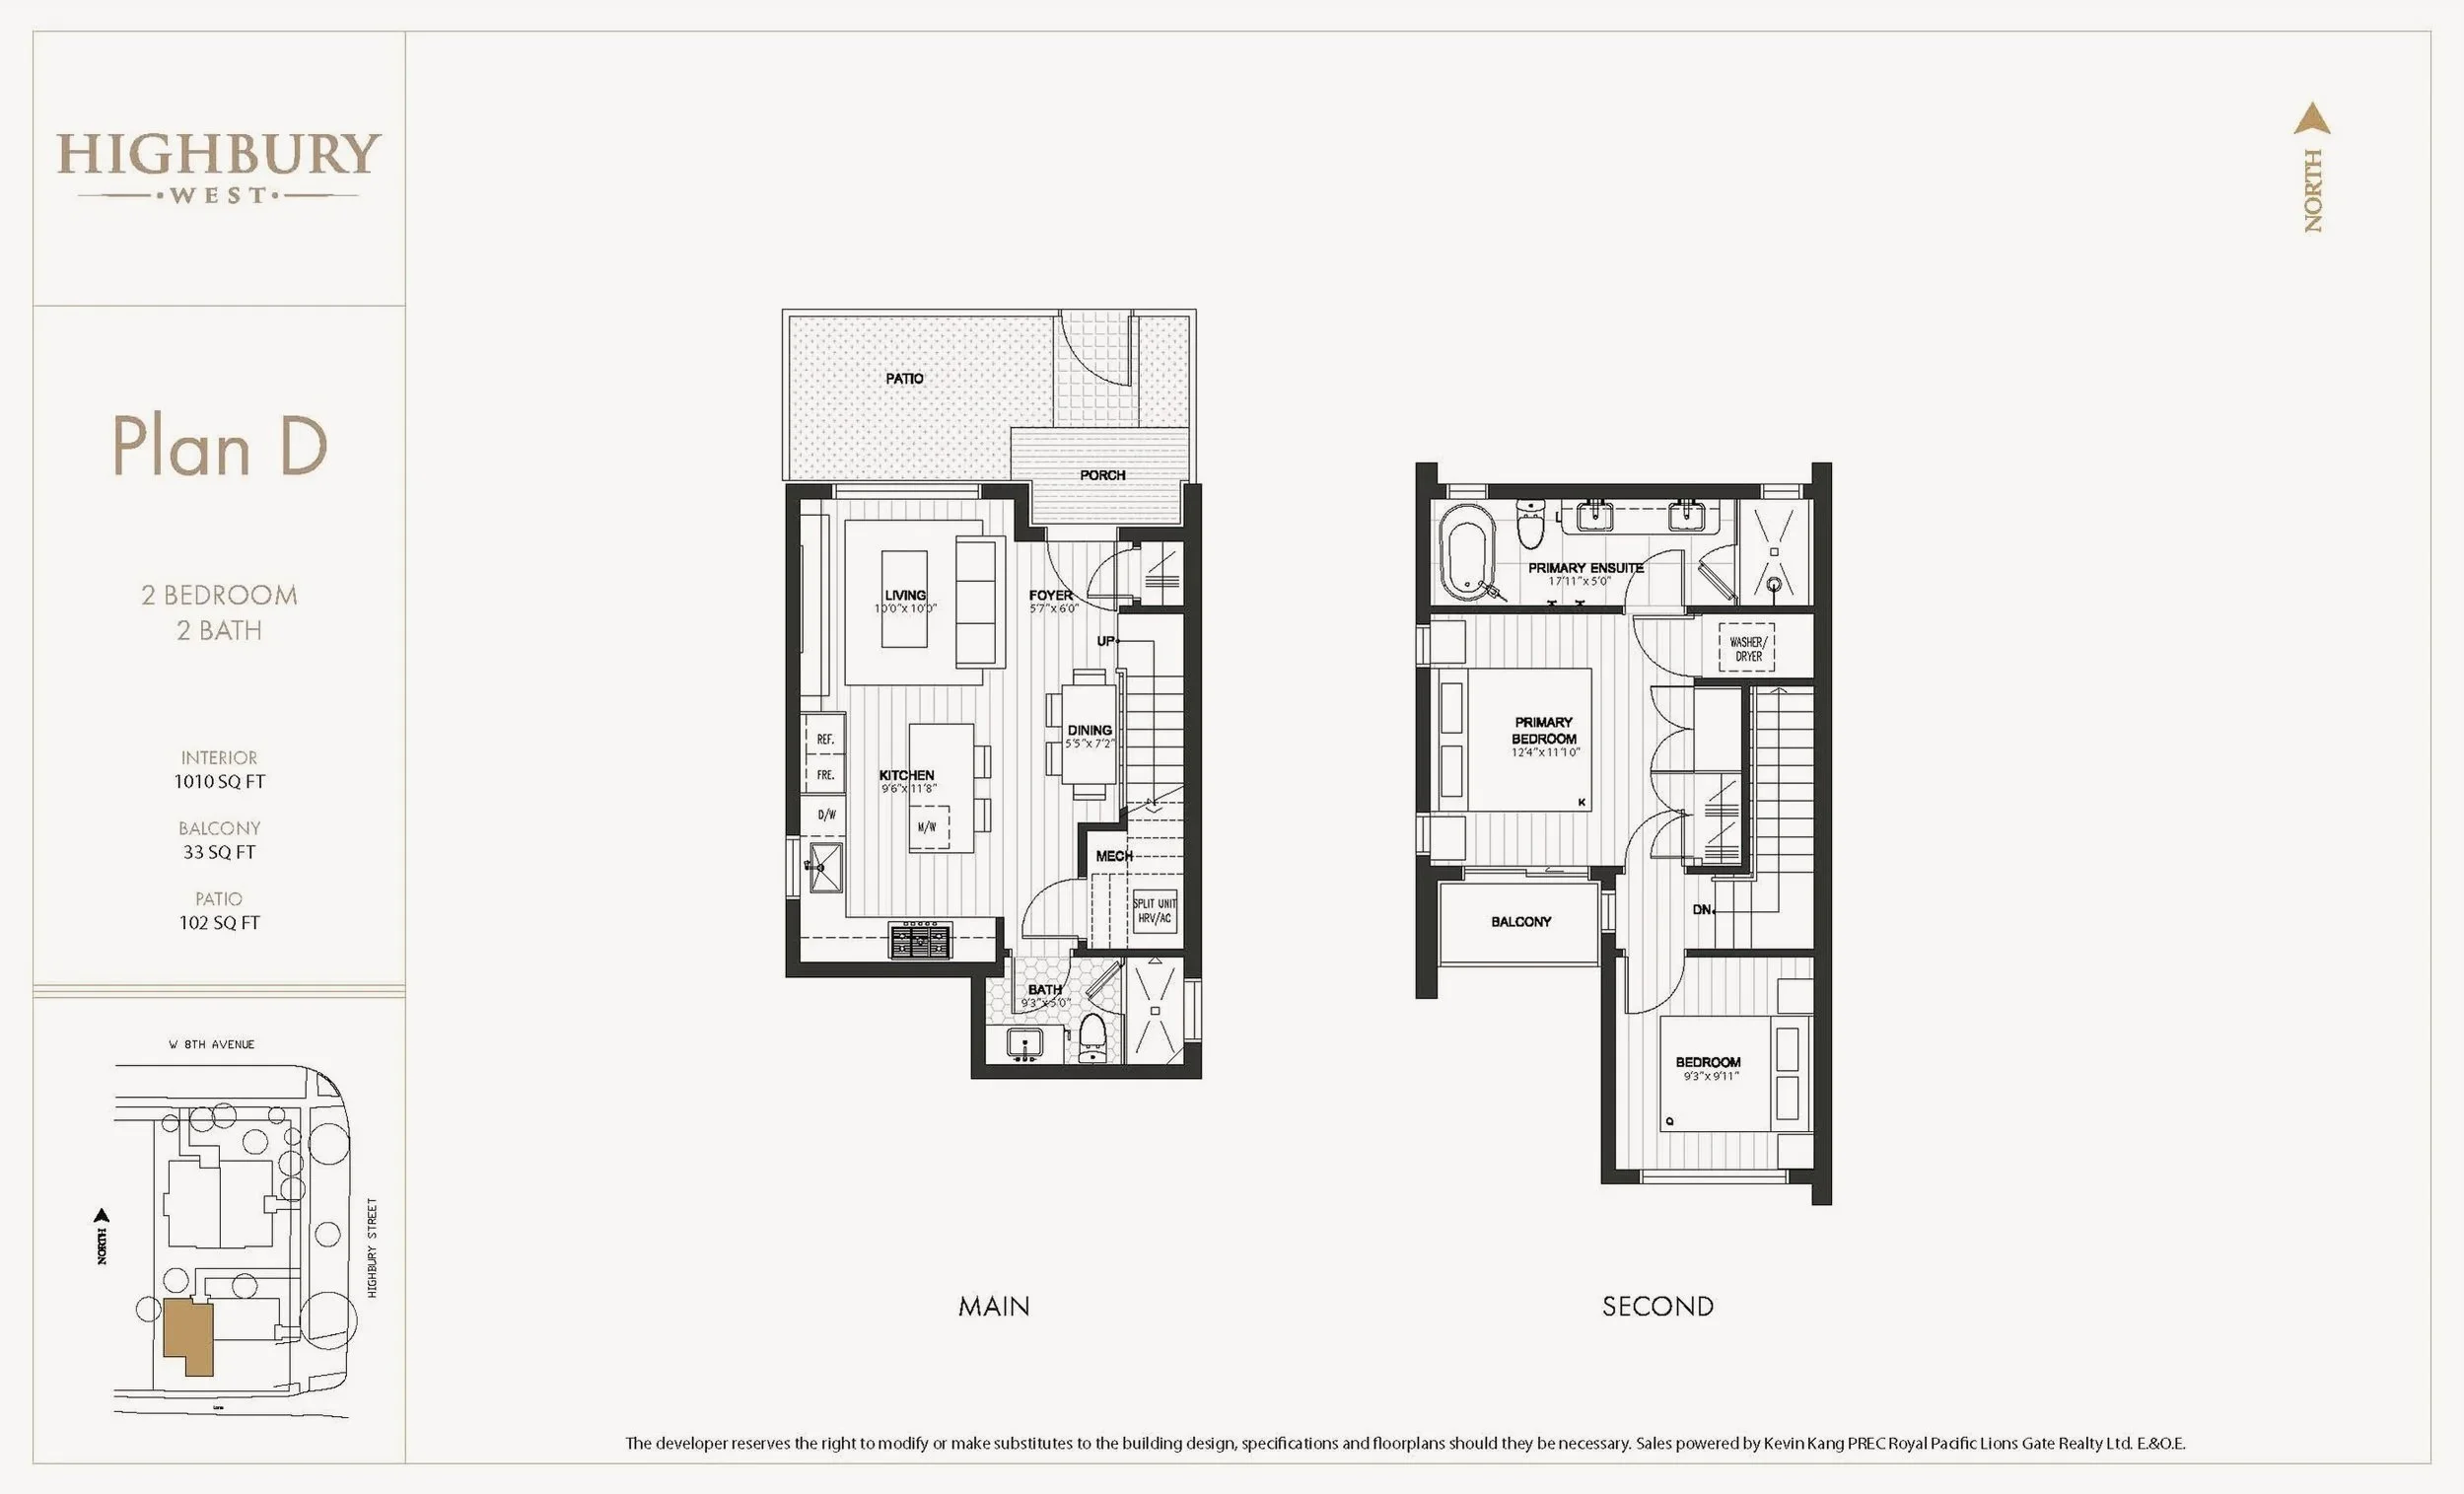
DESIGNED FOR THE WAY YOU LIVE
An exceptional collection of two to four bedroom homes featuring spacious, open concept layouts and well appointed bedrooms. Select residences include flexible dens and private outdoor areas, while corner homes enjoy enhanced natural light and a greater sense of openness.
FLOORPLANS
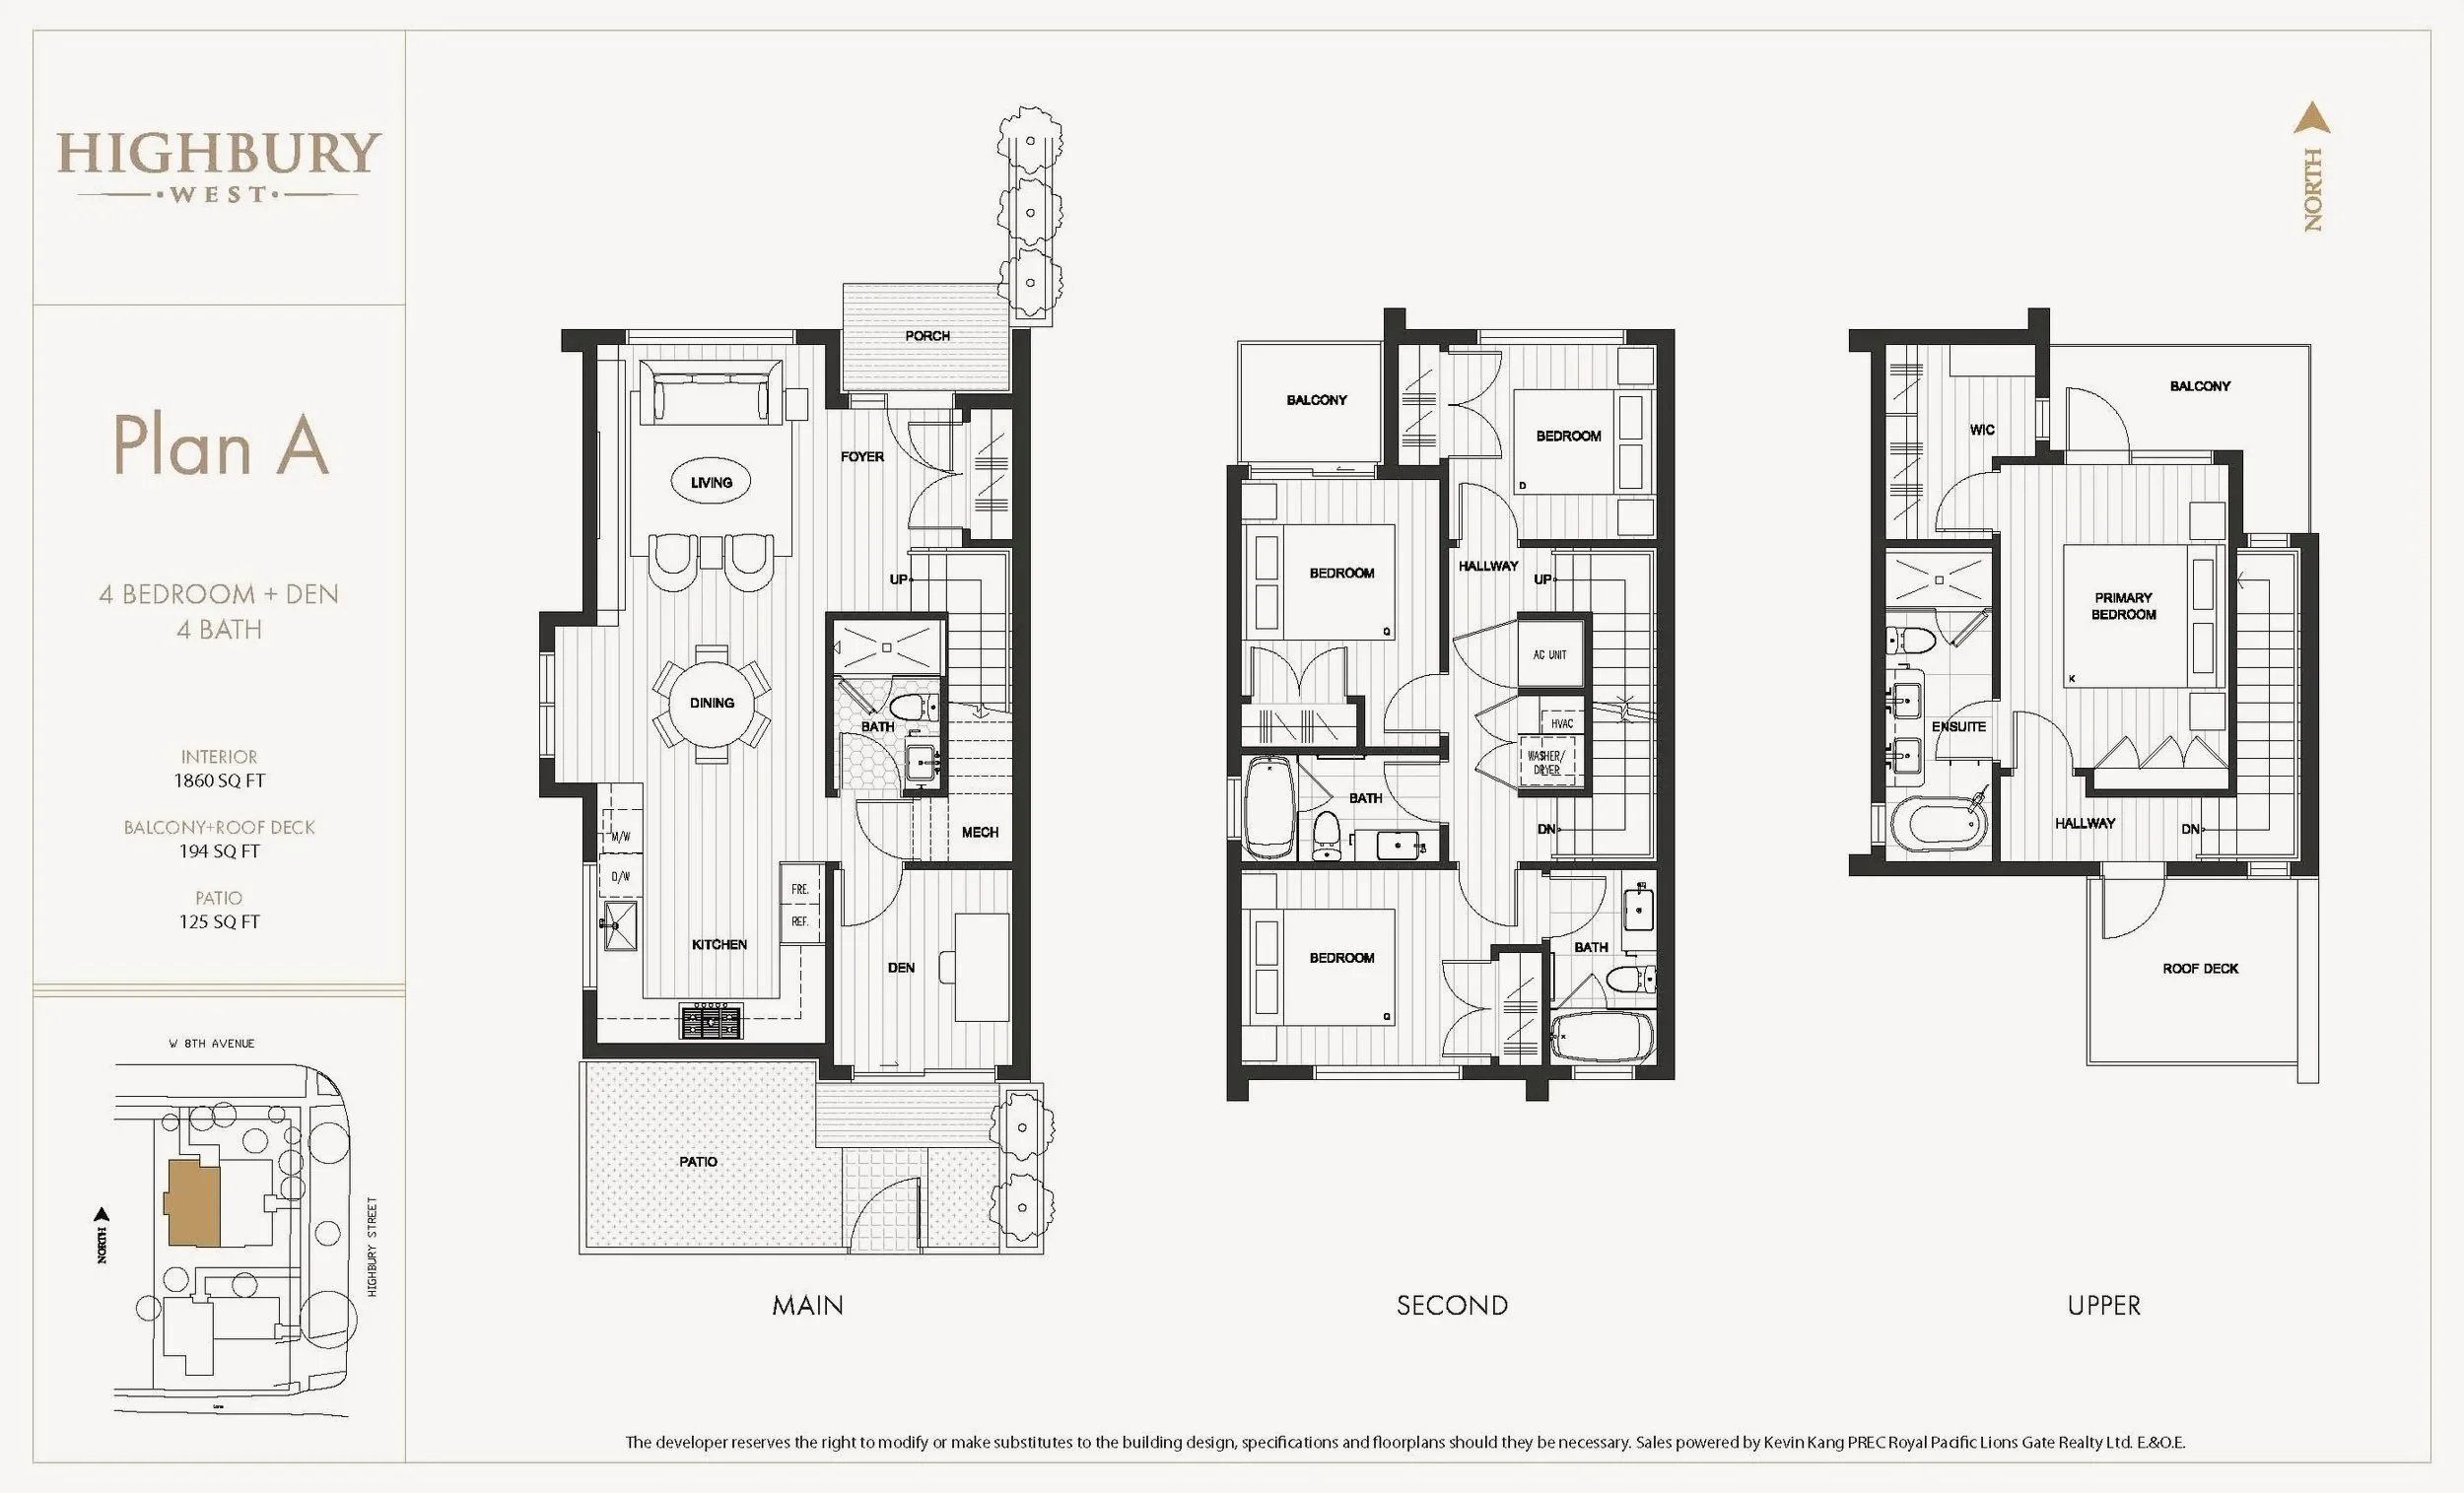
PLAN A
4 BEDROOM + DEN, 4 BATH
INTERIOR: 1860 SQ.FT.
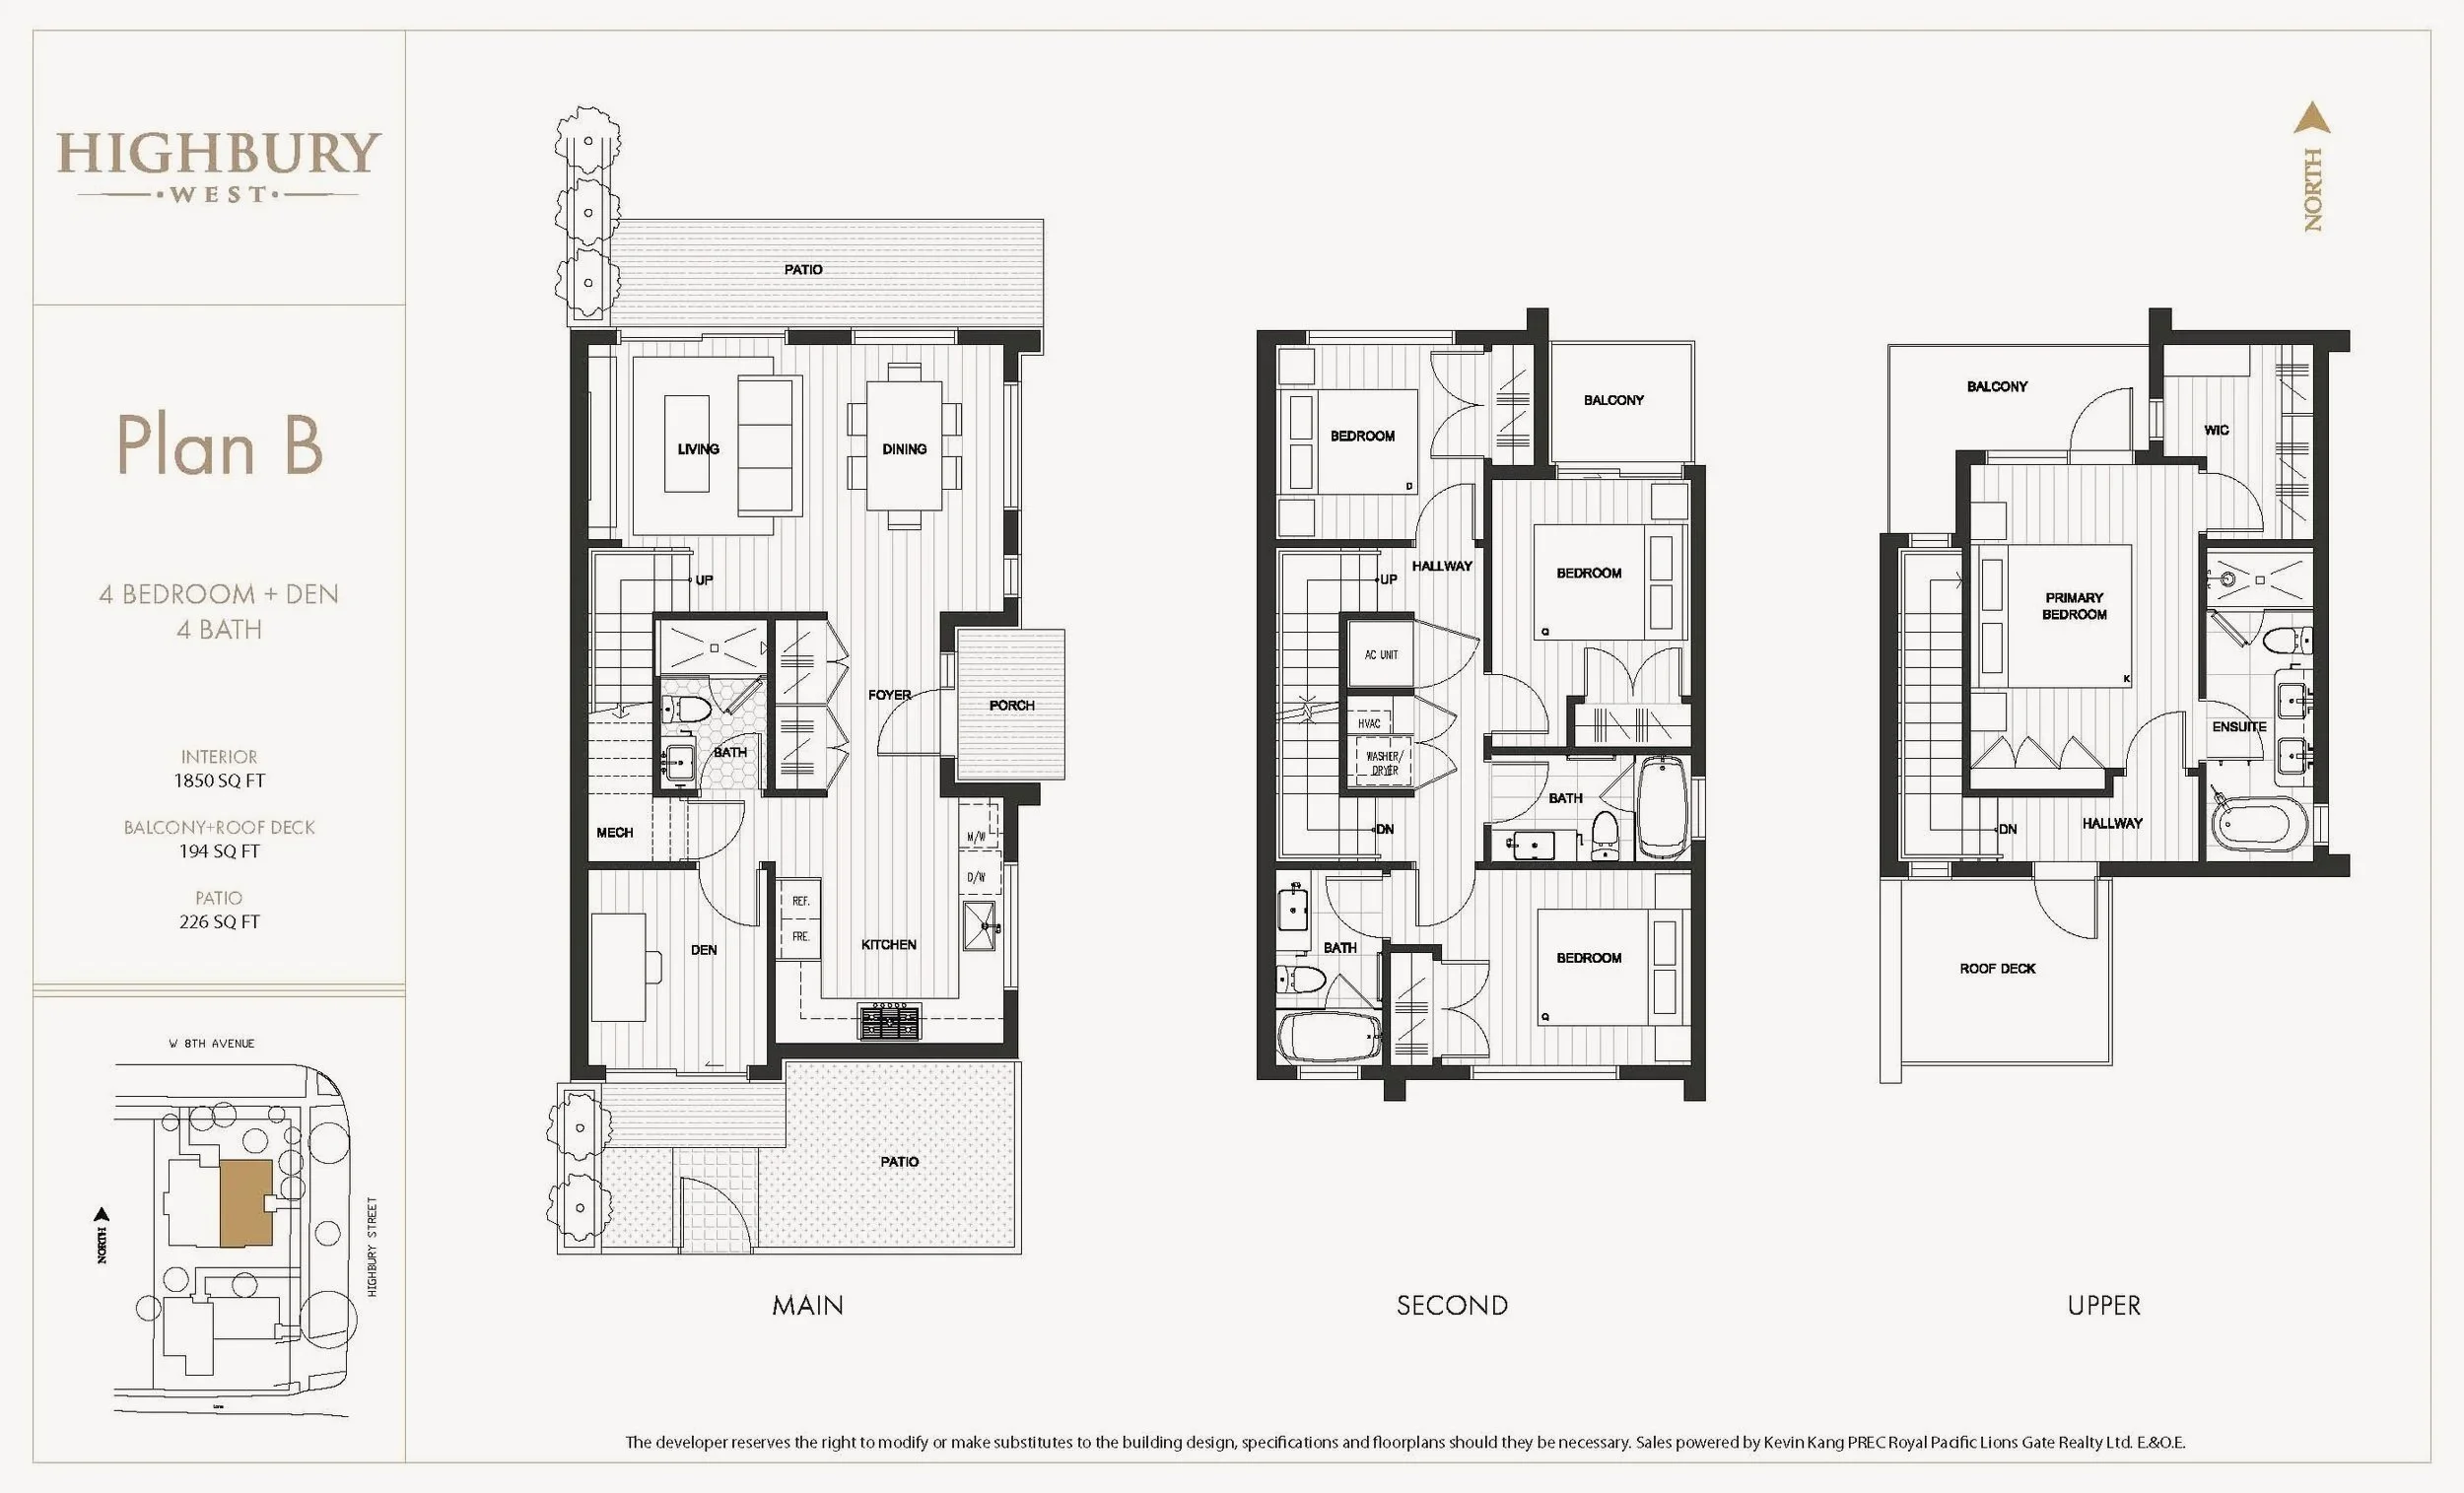
4 BEDROOM + DEN, 4 BATH
INTERIOR: 1850 SQ.FT.
PLAN B
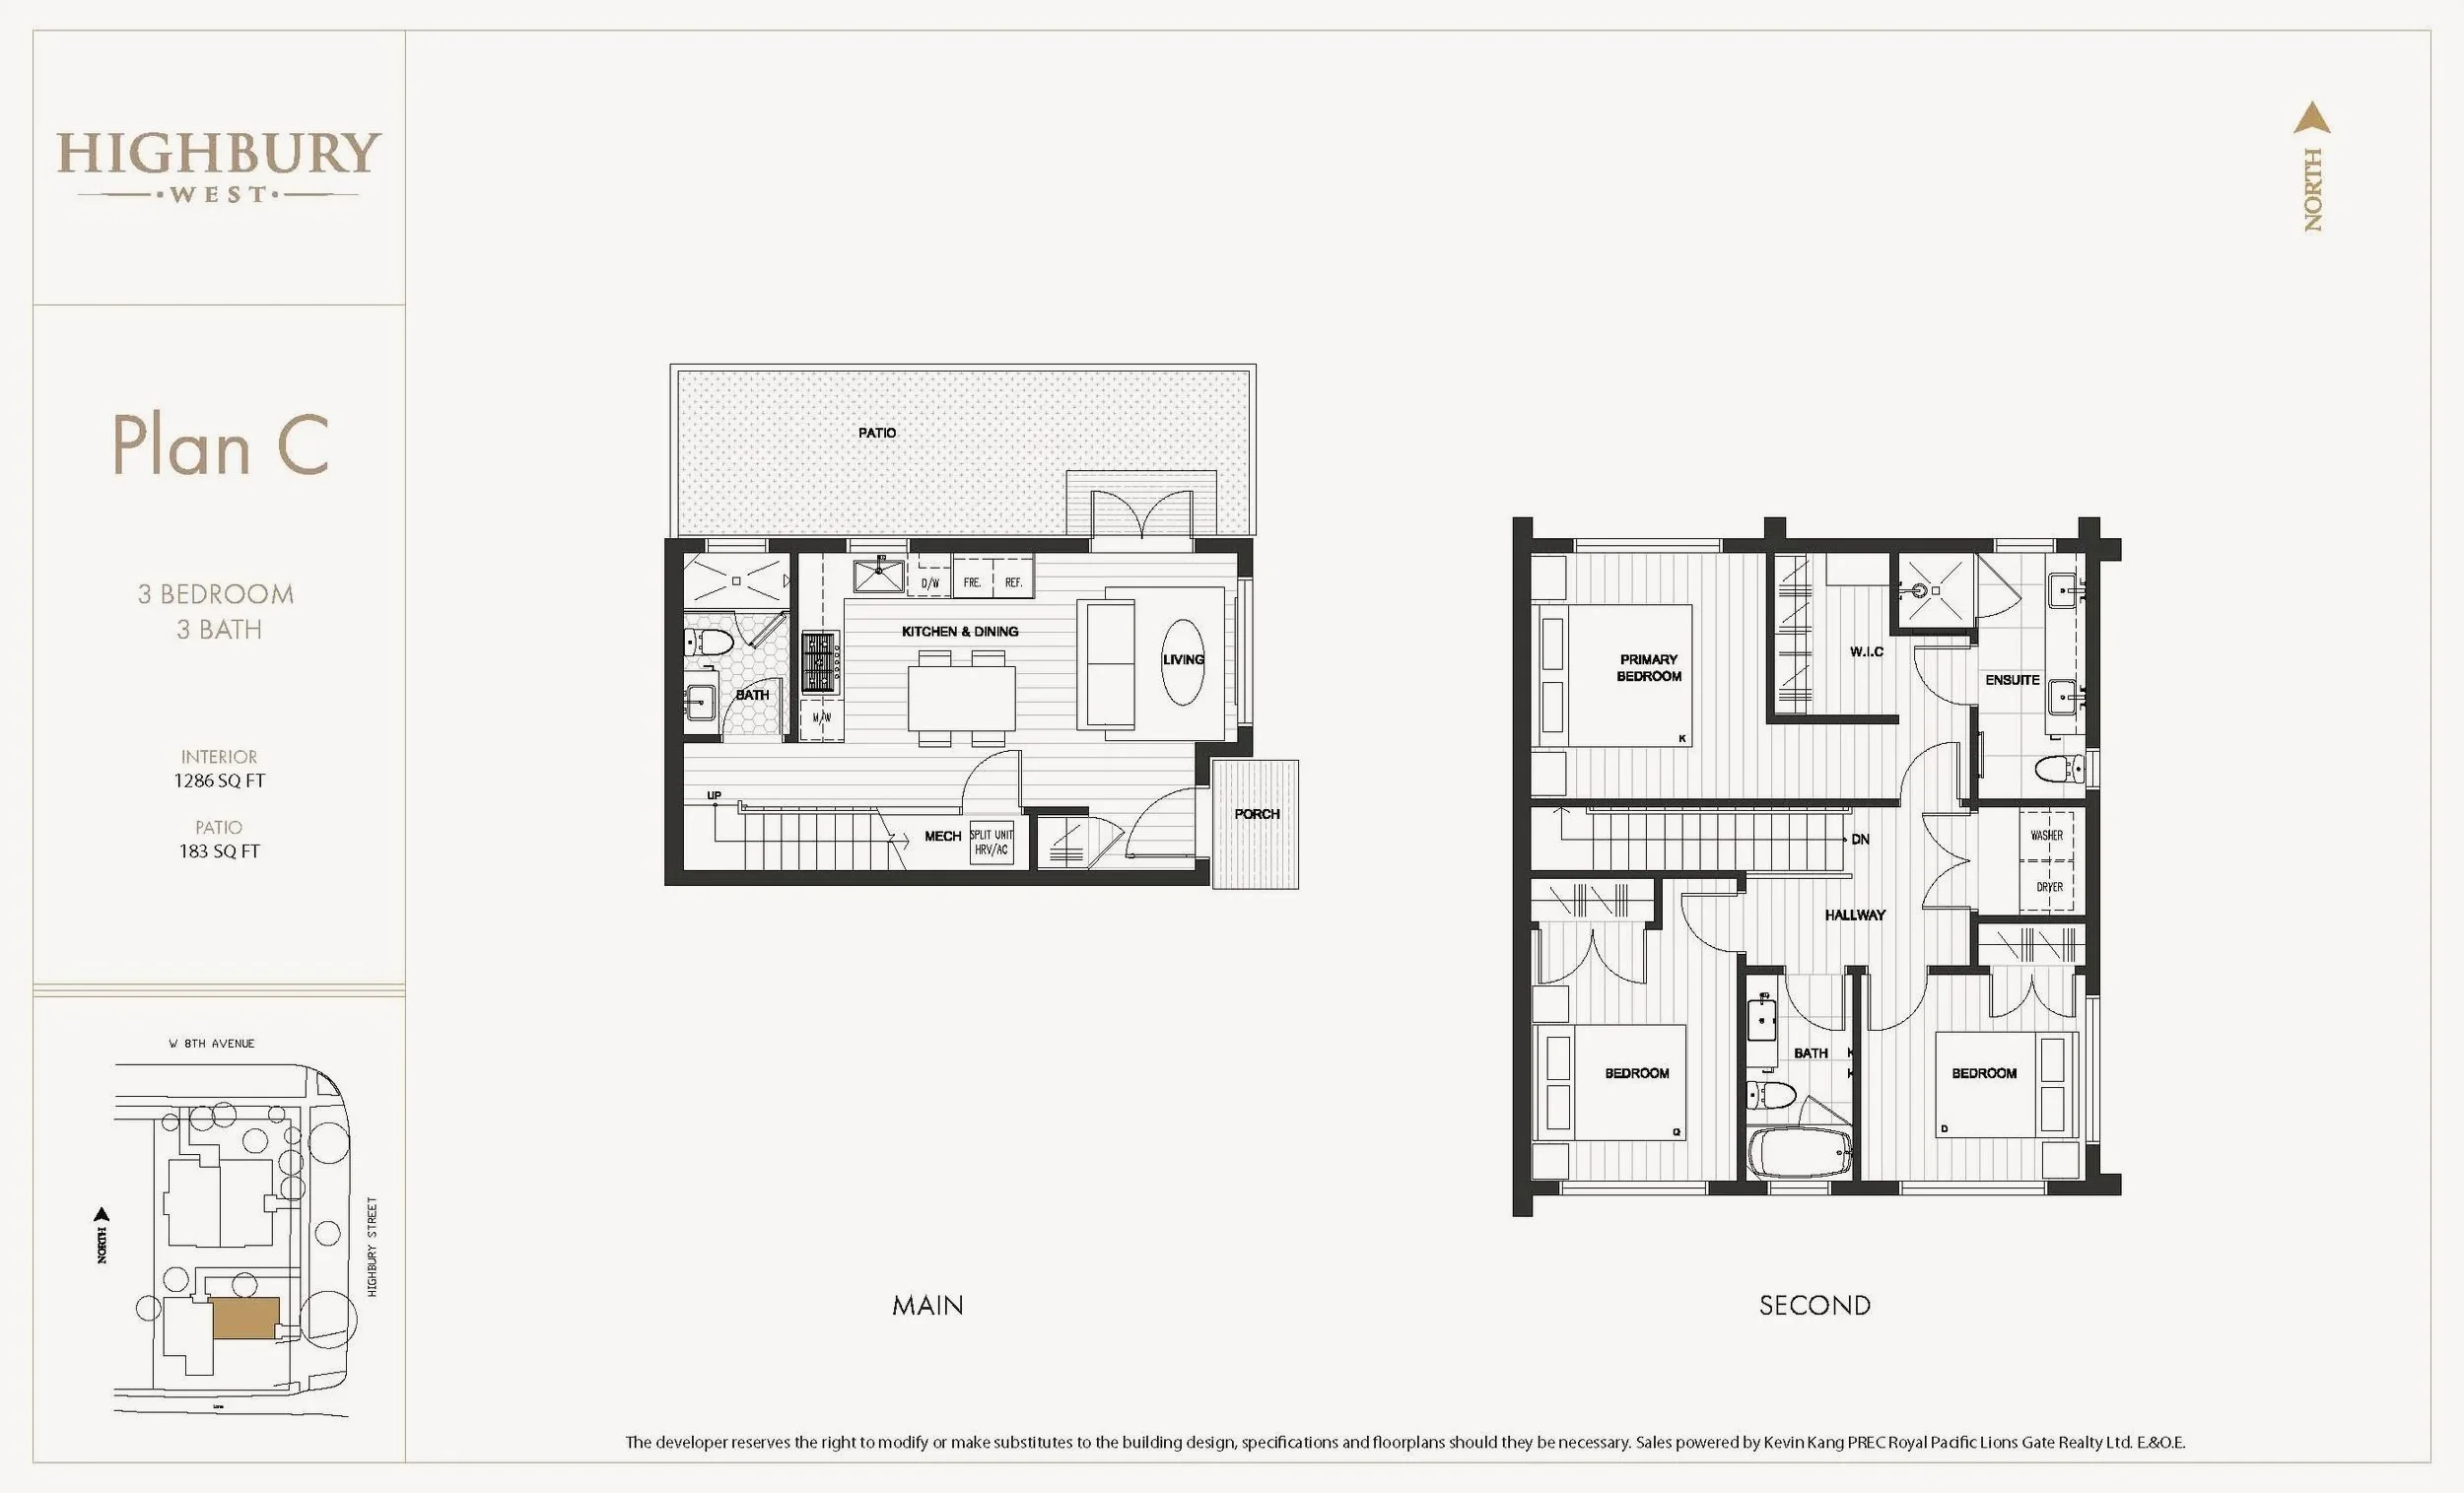
3 BEDROOM, 3 BATH
INTERIOR: 1286 SQ.FT.
PLAN C